
· by Michael Blair, Nashville's Remodeling
Turning a garage into a bedroom, an office, a suite for a parent or a rental unit is the most common way Nashville homeowners add a room without building an addition. The structure is there, the cost is a fraction of new construction, and the space is often larger than any bedroom in the house. But a garage was built to a different standard than a living room, and the conversion is a real construction project: the floor, the walls, the ceiling, the mechanicals and the permit all have to be brought up to what a habitable room requires, and the neighborhood and the resale market have opinions about it too.
The floor and the ceiling
A garage slab slopes toward the door, sits below the house floor level by a step or more, and is uninsulated concrete at grade. A living room floor is level, warm and at the same height as the rest of the house. That gap is closed either by building a framed floor over the slab, with insulation in the cavity and a vapor barrier, or by pouring a leveling layer and insulating over it. The framed floor is the usual answer; it costs ceiling height, so measure that first.
The ceiling is often lower than the house or is open to the trusses, and any ductwork or plumbing running through the garage is now inside a room. Habitable rooms need a minimum ceiling height under the code, and a garage with a low ceiling and a framed floor can fall under it. That is the first thing to check, before drawing anything.
Walls, insulation and the door
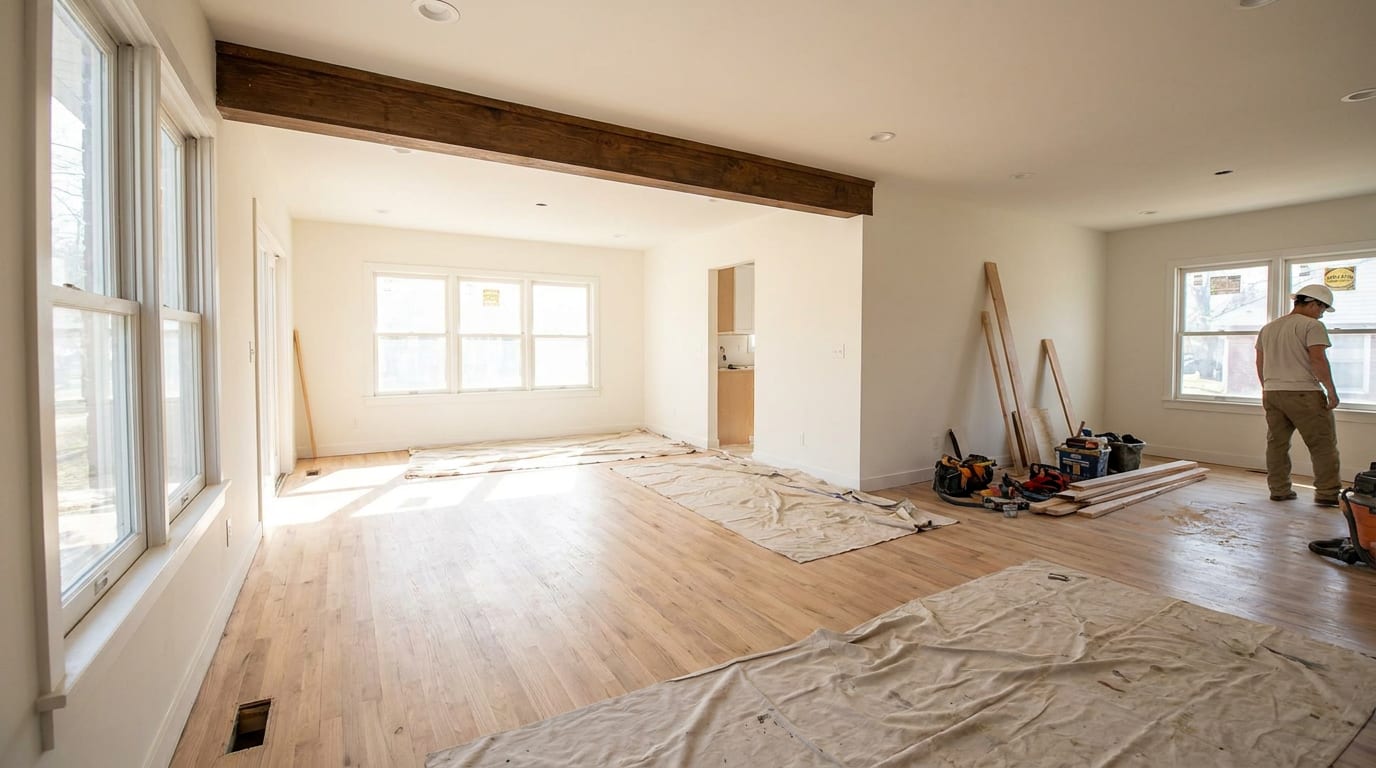
Garage walls are usually uninsulated, and the wall between the garage and the house was built as a fire separation with a specific drywall and a rated door. In the conversion, the exterior walls get insulation and drywall, and the old garage door opening becomes a wall with windows, which is the part visible from the street and the part that either looks right or announces itself as a converted garage. Matching the siding and the window style to the house is worth the cost.
Insulation in the ceiling, whether it is a flat ceiling with an attic above or a cathedral ceiling under the roof, has to reach the level the rest of the house has, or the room is the coldest and hottest in the house. Air sealing at the old garage door header and the slab edge matters as much as the insulation.
- Ceiling height after the new floor: check it before anything else
- Framed, insulated floor over the slab
- Insulated walls and ceiling to the house standard
- Windows for light and, if a bedroom, an egress window
- Heating and cooling: extend the system or add a mini split
Permit, code and the bedroom question
A garage conversion is permitted work through Metro Codes: it changes the use of the space, adds electrical and often plumbing, and touches the structure. The inspection checks the floor, the insulation, the electrical, the smoke and carbon monoxide detectors, and, if the room is a bedroom, the egress window and the closet. A conversion done without a permit is a problem at resale, because the appraiser and the buyer’s inspector both notice a room that does not appear in the records.
Adding a full kitchen or a separate entrance moves the project toward an accessory dwelling unit, which has its own rules in Metro about where it is allowed, parking and whether it can be rented. Plumbing a bathroom into a garage usually means cutting the slab for the drain, which is routine but adds cost.
Parking, resale and whether it is worth it
You lose the garage. In neighborhoods where every house has one, a house without covered parking sells to a smaller pool, and some buyers subtract the cost of undoing the conversion. In neighborhoods where garages are already rare or where lot sizes make an addition impossible, a well-done conversion adds real value, especially as a suite or an office. Check what nearby houses have before assuming.
Driveway parking also has to work. If the driveway held one car and the garage held another, the conversion puts the second car on the street, and some Metro zoning contexts and most HOAs care. The conversions that hold their value are the ones that look like part of the house from outside, are permitted and insulated like the house inside, and leave parking that works.