
· by Michael Blair, Nashville's Remodeling
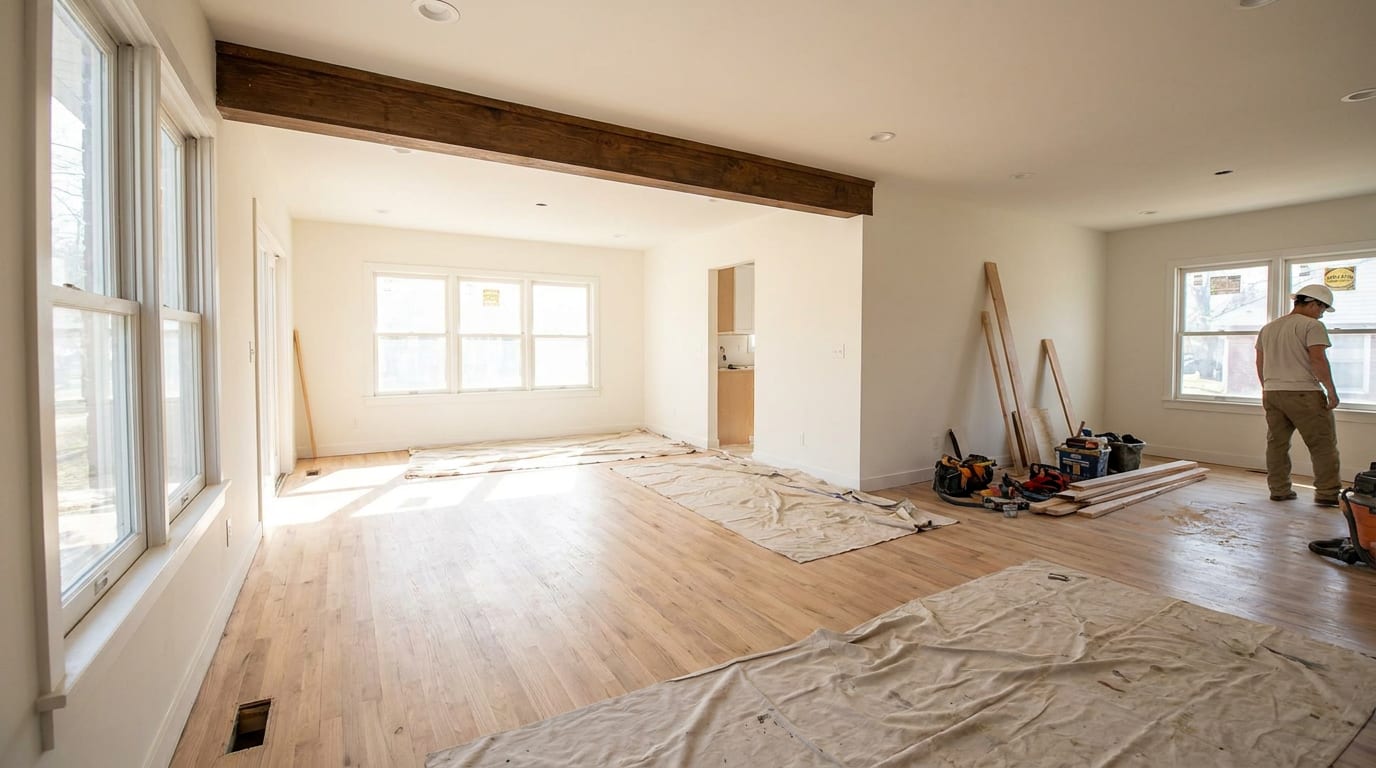
Opening a closed floor plan is the most requested renovation in older Nashville houses, and it almost always meets a wall carrying load from above. That is a designed structural alteration rather than a demolition decision.
Identifying it
Walls running perpendicular to the floor joists above are commonly bearing. So is anything sitting above a beam or a support post in the crawl space, and anything continuous through more than one story.
A wall parallel to the joists may still be bearing if it supports a point load. The reliable answer comes from a structural engineer, not from tapping.
How it is done
Temporary shoring takes the load on both sides, the wall comes out, a beam sized by an engineer goes in with posts carrying down to adequate footings, and the shoring comes out.
The load has to reach the ground, which frequently means new footings in the crawl space or basement — a cost people do not anticipate.
- Engineer specifies the beam and the load path
- Temporary shoring before anything is removed
- Posts must land on adequate footings, not on a slab edge
- Permit and inspection are required
- Check for services in the wall before opening it
What is inside the wall
Electrical, plumbing, ductwork and sometimes a vent stack all have to be rerouted, and that is often a larger cost than the beam itself.
A vent stack in particular can be awkward, since it must run to the roof and has limited routing options.
Flush or dropped beam
A dropped beam sits below the ceiling and is cheaper and simpler. A flush beam sits within the floor structure so the ceiling is continuous, which looks better and costs more because the joists must be hung from it.
Deciding this early matters, because it changes the framing approach entirely.