
· by Michael Blair, Nashville's Remodeling
The request usually starts the same way: the bedrooms are fine for the kids, but the owners want a bedroom with its own bath, a closet that holds two people’s clothes, and a door that closes on the rest of the house. There are four ways to get there, and they are not interchangeable. A suite off the back of a ranch, one stacked on top of it, one over the garage and one carved out of existing rooms each ask different things of the structure, the plumbing, the heating and cooling and the lot. Before anyone draws a floor plan, we work out which of the four the house and the zoning will actually allow.
Four ways to put the suite on the house
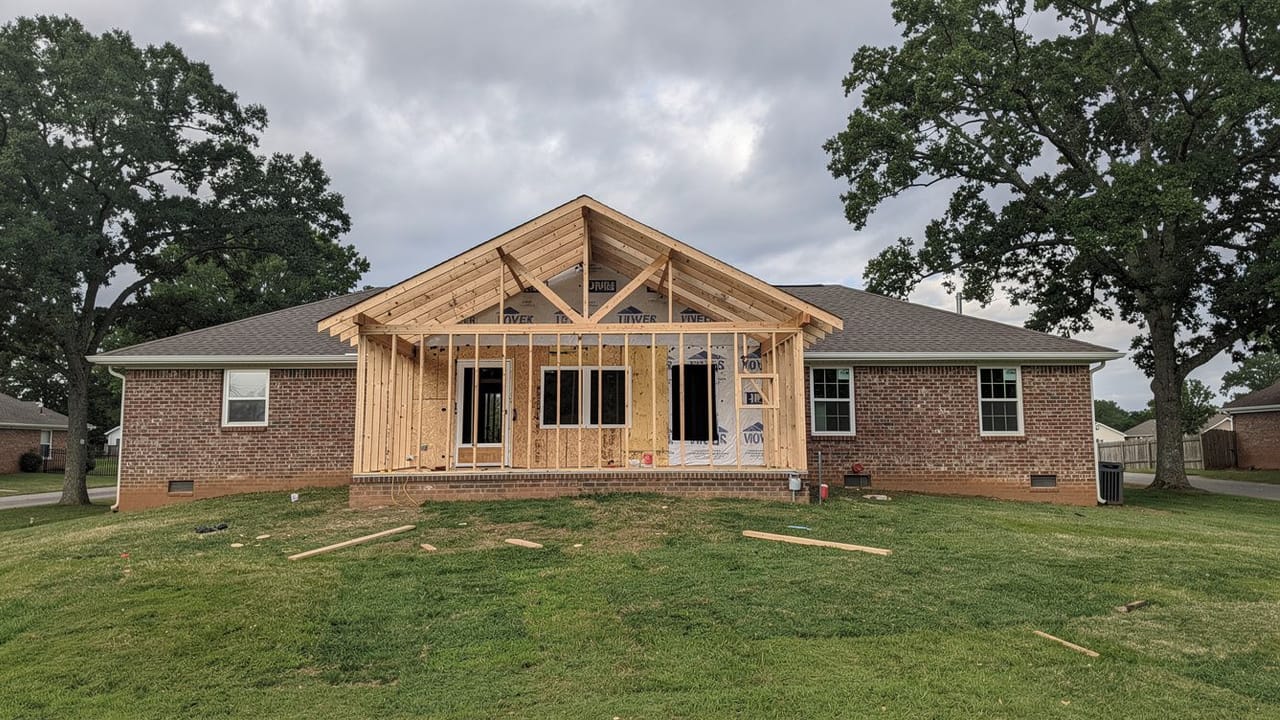
A ground-floor bump-out is the most common route on the one-story brick ranches so common around Middle Tennessee. It uses yard rather than the existing rooms, keeps everyone living on one level, and ties into the house where a back bedroom or the den already sits. The cost of that simplicity is the roof: the new roof has to meet the old one cleanly, and on a low-pitched ranch that tie-in drives a lot of the design. A second story keeps the footprint and the yard, but the house below has to carry it, a stair has to land somewhere on the main floor, and the family is usually out of at least part of the house while the roof is off.
Over the garage is the middle path. The garage walls and slab are already there, and the garage ceiling becomes the suite’s floor, which means insulating and air-sealing it well enough that the bedroom is not sitting on top of a cold, fume-filled room. Converting existing rooms, such as two small bedrooms and a hall bath combined into one suite, adds no footprint at all; we weigh that option against building out in adding on or reworking what you have. Whichever route goes forward, anything that adds load to the house starts the same way: have an engineer evaluate the existing foundation before the design is settled. Our home additions page covers how we take an addition from that point to a finished room.
The bedroom has to qualify as a bedroom
Metro Nashville now enforces the 2024 International Residential Code with local amendments, per Metro Codes’ adopted codes list. In that edition, as published for Nashville in the 2024 IRC, Chapter 3 on UpCodes, a habitable room needs at least 70 square feet and at least 7 feet in any horizontal dimension (R312), and its ceiling has to be at least 7 feet, with 6 feet 8 inches allowed in the bathroom (R313). A primary bedroom is far larger than the minimum, but the ceiling rule bites in a suite tucked under a roof slope over a garage or in a half-story.
Every sleeping room also needs at least one emergency escape and rescue opening (R319.1). That window or door needs a net clear opening of at least 5.7 square feet, or 5 square feet at grade floor, a clear height of at least 24 inches and a clear width of at least 20 inches, and the bottom of the opening can be no more than 44 inches above the floor. On a second story or over a garage, that is what decides the window: a pretty casement or a short window set high for privacy often fails one of those numbers, so we choose the egress window first and design the wall around it.
- Room area: at least 70 square feet, 7 feet in any direction
- Bedroom ceiling: at least 7 feet; bathroom at least 6 feet 8 inches
- Egress opening: 5.7 square feet net clear (5 at grade floor)
- Clear height 24 inches, clear width 20 inches, sill no higher than 44 inches
The bathroom, the drains and the air
The suite’s bath is held to fixture spacing in P2705.1 of the 2024 IRC on UpCodes: a toilet, lavatory or bidet sits no closer than 15 inches from its center to a side wall, partition or vanity, no closer than 30 inches center to center from the next fixture, with at least 21 inches clear in front. Those numbers decide whether a double vanity, a separate toilet room and a walk-in shower actually fit the square footage on the plan, so we lay them out before the walls are framed.
Getting water in and waste out is a different problem on each route. A bump-out on a house with a vented crawl space usually lets the new drain lines run under the floor to the existing stack, with enough room to hold their slope; on a slab, the slab gets cut. A second-story bath drains down through a wall below, and the wall has to be chosen for that. A bath over a garage has supply lines running through the garage ceiling, which our crews keep inside the insulated space so they do not freeze. The harder case of a bath where no plumbing runs nearby is covered in adding a bathroom where there is no plumbing.
Heating and cooling is the part most often assumed. Under M1401.3 in the 2024 IRC’s Chapter 14 on UpCodes, equipment is sized from a calculated building load (ACCA Manual J) and selected to it (Manual S). A system that was sized for the original house does not automatically have room for several hundred more square feet, and a long duct run to a far bedroom tends to leave it the hottest room in the house through a Nashville July. We run the numbers with the HVAC contractor first, and the answer may be a new zone, a separate system for the suite, or a larger unit.
Where it sits on the lot, and the Metro permit
On a Davidson County lot, the zoning review often sets the shape of the suite before the floor plan does. Metro’s page on constructing an addition to a single-family residence explains that zoning examiners check setbacks, footprint and height for the property’s zoning district; side and rear setbacks are whichever is greater, the zoning table or the platted setback; and an addition cannot be built over an easement. An addition that comes forward of the existing house has to meet the greater of the platted, table or average street setback, which is the average of the four nearest homes on the block face and requires a stamped survey. Setbacks vary by district, so we read the lot’s own zoning and the plat before suggesting where the suite goes.
That is often what picks the route. A narrow lot in an older neighborhood with little room on the sides or the rear pushes the suite up rather than out, and a lot in a historic or conservation overlay goes through the Historic Commission as well. After the zoning review, Metro issues a checklist of the other divisions and agencies that have to sign off before the permit is paid for and inspections are scheduled. If the job also renovates the existing rooms, Metro’s renovation permit page notes that the addition and the interior work can go on one addition permit. Our remodeling in Nashville page covers the rest of Davidson County, and outside it the city or county codes office runs its own review. When you want someone to look at your house and lot, ask for a free estimate.
Sources
- Metro Nashville Codes, Adopted Codes List — Metro enforces the 2024 International Residential Code with local amendments
- 2024 IRC (Nashville), Chapter 3, R312, R313, R319 — Room area and dimension, ceiling height, and emergency escape opening sizes
- 2024 IRC (Nashville), Chapter 27, P2705.1 — Fixture clearances: 15 inches to a side wall, 30 inches between fixtures, 21 inches in front
- 2024 IRC (Nashville), Chapter 14, M1401.3 — Heating and cooling equipment sized by Manual S from a Manual J load calculation
- Metro Nashville Codes, Construct an Addition to a Single-Family Residence — Zoning review of setbacks, footprint and height; easements; average street setback; sign-off checklist
- Metro Nashville Codes, Renovate a Single-Family Residence — Addition and interior renovation combined on one addition permit