
· by Michael Blair, Nashville's Remodeling
An addition brings foundation, roof, envelope and systems — all the expensive parts of a house. Reworking existing space brings none of them, which is why the cost per square foot is so different.
What an addition really costs
New footings, framing, roof, exterior envelope, insulation, and extensions of heating, cooling and electrical. Then the interior finishes on top.
It also brings zoning setbacks, impervious surface limits and a permit process into play, which reconfiguration usually does not.
What reconfiguring can achieve
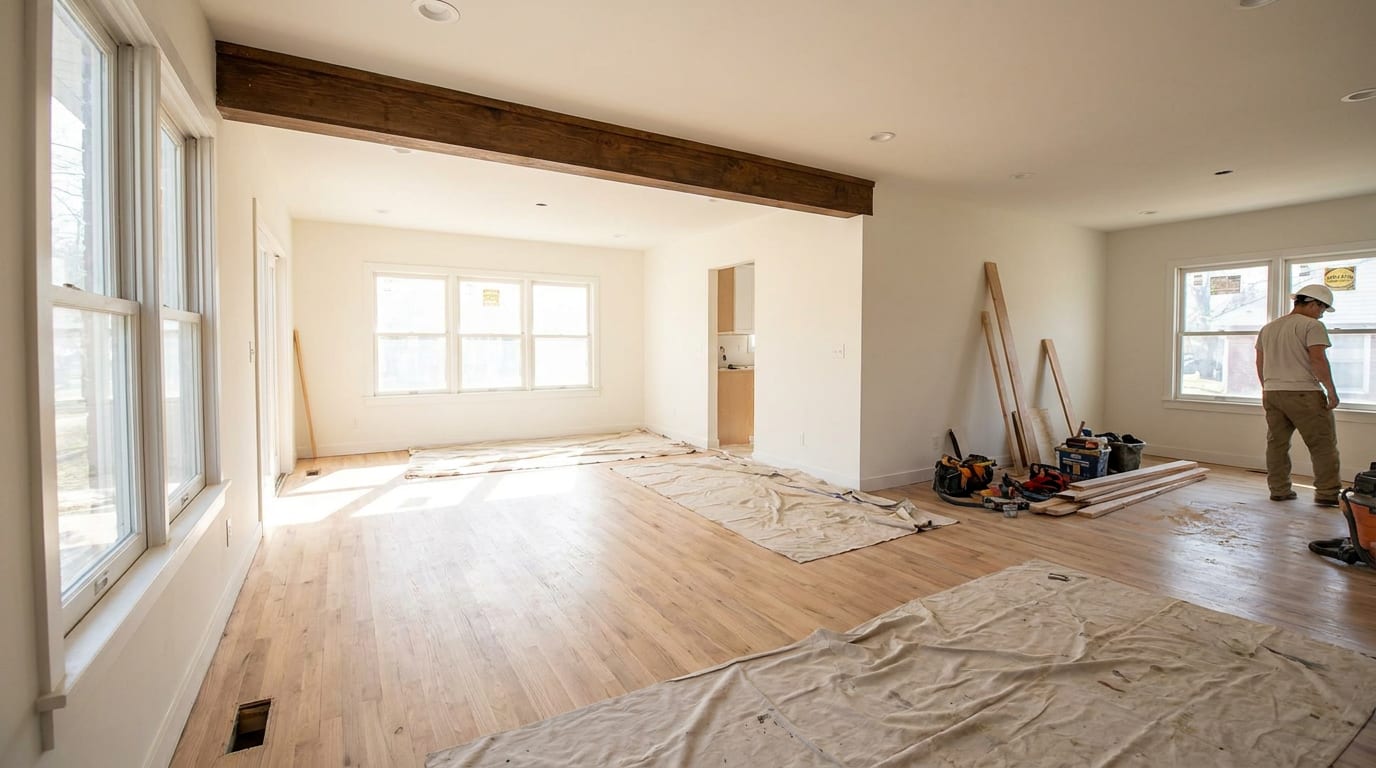
Removing a wall to open a kitchen into a living space. Converting a formal dining room nobody uses. Finishing a bonus room or a basement. Stealing from an oversized primary bedroom for a better bathroom.
In Nashville’s older closed floor plans, reconfiguration frequently delivers what people thought needed an addition.
- Underused formal rooms are the first place to look
- Bonus rooms and basements are cheap square footage
- Removing walls is cheaper than adding them
- Additions bring setbacks and impervious limits into play
- Check the HVAC can serve the new arrangement
When an addition is the answer
When you genuinely need more enclosed volume — another bedroom, a larger footprint kitchen — and there is nothing to take it from.
Also when the existing layout cannot accommodate the change structurally, or when a bump-out of a few feet transforms a room for far less than a full addition.
The systems question
Adding conditioned space means the existing HVAC has to serve it, and equipment sized for the old house often cannot. That is a real cost that gets missed in early budgeting.
A mini-split serving the new space is frequently cheaper than upsizing the whole system.