
· by Michael Blair, Nashville's Remodeling
Most people who call about a basement already know what they want down there: a guest room, a teenager’s bedroom, an office, a den with a television. What they rarely know is that the code decides some of the layout before any of that. A room below grade can only be counted as a bedroom or living space if a person can get out of it through a window or door that meets specific sizes, if the ceiling is high enough to stand under, and, though the code does not force it, the air down there is worth testing for radon before the walls and floor cover the slab. Our basement finishing page covers how we run the whole job; this post is about those three questions and why we answer them before anyone picks out flooring.
Which basement rooms need a way out
The rule people trip over is that it is not only the bedroom. Under R310.1 of the 2018 International Residential Code as Tennessee publishes it on UpCodes, a basement needs at least one operable emergency escape and rescue opening on its own, and if the basement has sleeping rooms, each of those rooms needs its own. The opening has to lead to a public way or to a yard or court that opens onto one. So a finished basement with a single bedroom and a separate family room generally needs an escape opening in the bedroom, and that one can serve the basement as a whole; two bedrooms down there means two openings.
There are narrow exceptions. A basement used only to house mechanical equipment, and no larger than 200 square feet, is exempt. A house with a fire sprinkler system gets a different path, where the basement can rely on a code-compliant exit door plus one escape opening, or two such doors. Few houses around Nashville are sprinklered, so in practice most basement plans need the window. The code also says the opening has to work from the inside without a key, a tool or any special knowledge, which rules out burglar bars that need a key and window hardware that a child or a guest could not figure out in the dark.
The window, and the hole outside it
The sizes in R310.2 are specific. The opening needs a net clear area of at least 5.7 square feet, though a grade-floor or below-grade opening may be as small as 5 square feet. The clear height has to be at least 24 inches and the clear width at least 20, measured with the window open, not the size of the frame. The sill can sit no more than 44 inches above the finished floor. A typical basement hopper window near the top of the foundation wall fails nearly all of those at once, which is why an escape opening in an existing basement usually means cutting a larger hole in the foundation, setting a header and installing a new casement or a full door.
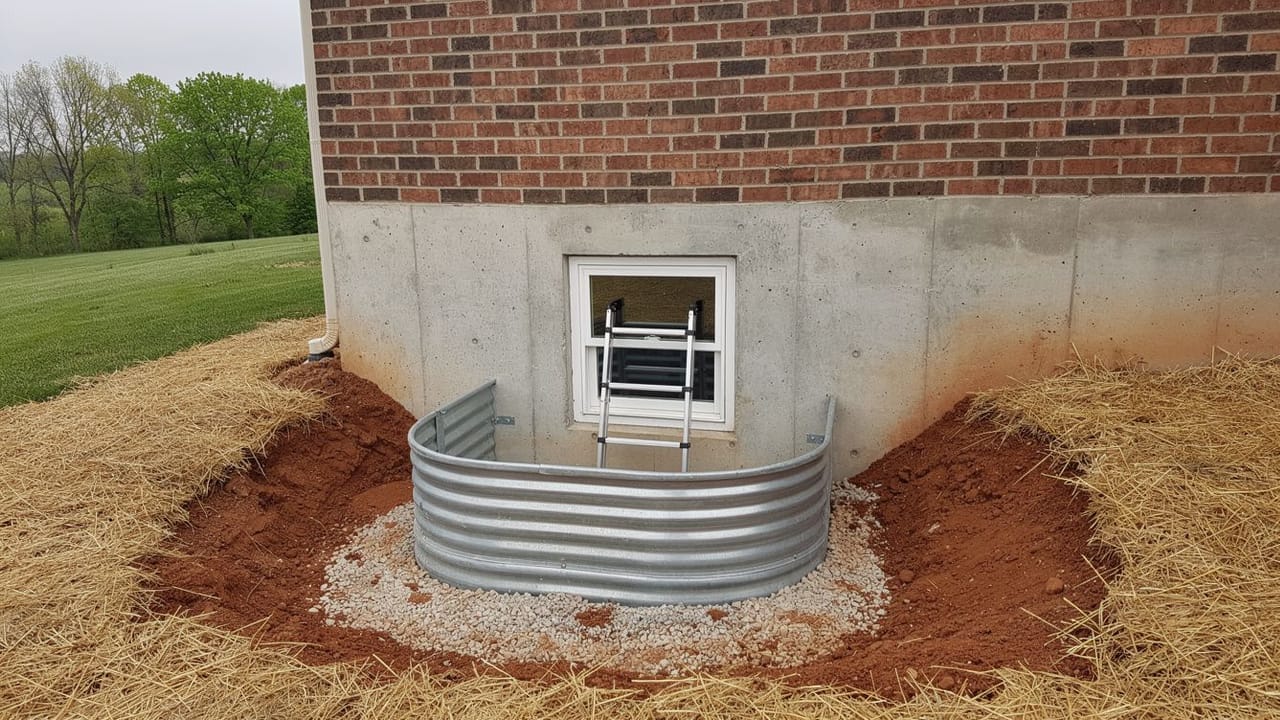
Once the sill is below the outside grade, the code requires a window well. Under R310.2.3, the well needs a horizontal area of at least 9 square feet, with at least 36 inches of projection out from the wall and 36 inches of width, and it has to leave room for the window to open all the way. If the well is deeper than 44 inches, it needs a permanent ladder or steps (R310.2.3.1). And R310.2.3.2 requires the well to drain into the foundation drainage system or an approved alternative. In Middle Tennessee that last line does a lot of work. The clay around most foundations here sheds water slowly, and a heavy rain can fill an undrained well like a bucket and push water against the new window. We plan the well, its drain and the grading around it together, because an escape opening that leaks is a problem we have built into the room.
- Net clear opening: 5.7 square feet (5 square feet for a grade-floor or below-grade opening)
- Clear height at least 24 inches, clear width at least 20 inches
- Sill no more than 44 inches above the floor
- Window well: 9 square feet of area, 36 inches out and 36 inches wide
- Ladder or steps when the well is deeper than 44 inches; the well drains to the foundation drain
Headroom, and what hangs from the ceiling
Ceiling height is where an older basement often comes up short. R305.1 calls for at least 7 feet in habitable space and hallways, including the parts of a basement that hold them. In a basement with habitable space, beams, girders, ducts and similar obstructions may come down to within 6 feet 4 inches of the floor. Portions of the basement that are not habitable, such as a storage room or the furnace area, need at least 6 feet 8 inches under R305.1.1.
The measurement that matters is from the finished floor to the finished ceiling, so the layers count. A subfloor system laid over the slab, a drywall ceiling below the joists and any soffit built to hide a duct trunk all come out of the height you have now. We measure the joists, the main beam and the duct trunk before the floor plan is drawn, and the result often moves the walls: the bedroom goes where the clear height is, the trunk line runs over a hallway or a closet, and a low beam ends up above the storage room rather than across the middle of the den. If the basement is also getting a bathroom, the drain question is its own project, covered in adding a bathroom where there is no plumbing.
Test for radon before the slab is covered
The state is plain about this. The Tennessee Radon Program at TDEC says that because of the state’s geology, dangerous levels of radon are common in homes, and it gives out roughly 6,000 free test kits a year. The EPA’s page on the health risk of radon names radon as the leading cause of lung cancer among people who have never smoked and the second leading cause overall, at about 21,000 deaths a year in the United States. The EPA radon zone map is explicit that it should not be used to decide whether a particular house needs a test; every house should be tested. The EPA’s guidance is to fix a home at 4 picocuries per liter or higher and to consider fixing it between 2 and 4.
The timing is the reason this belongs in a remodeling post. A basement is the part of the house closest to the soil, and finishing it usually turns it from a room someone passes through into a room someone sleeps in. If a test comes back high, the fix TDEC points to is a certified radon mitigation professional, and that work is far simpler while the slab and the foundation walls are still bare than after carpet, a subfloor and framed walls cover them. So we ask for the test result before framing starts.
One more thing to settle early is which code edition applies to your permit. The figures in this post come from the 2018 International Residential Code, the edition Tennessee publishes. Metro Nashville adopted the 2024 International Codes under BL2025-898 for plans and applications submitted after July 16, 2025, according to Metro Codes’ announcement, and that announcement does not spell out the residential code. Confirm the edition with Metro Codes, or with your own city or county codes office outside Davidson County, before the escape opening is drawn. Our remodeling in Nashville page covers the rest of the county, and when you want us to walk your basement with a tape measure, ask for a free estimate.
Sources
- 2018 International Residential Code (Tennessee), Chapter 3, R305 and R310 — Escape opening requirements, opening and window well sizes, well drainage, and basement ceiling heights
- Metro Nashville Codes, Metro adopts 2024 International Building Codes — BL2025-898; 2024 International Codes apply to plans and applications submitted after July 16, 2025
- Tennessee Department of Environment and Conservation, Tennessee Radon Program — Radon is common in Tennessee homes; about 6,000 free test kits a year; mitigation by a certified professional
- U.S. EPA, Health Risk of Radon — Leading cause of lung cancer among never-smokers; about 21,000 U.S. deaths a year
- U.S. EPA, EPA Map of Radon Zones — Test every home regardless of zone; fix at 4 pCi/L or higher, consider fixing between 2 and 4