
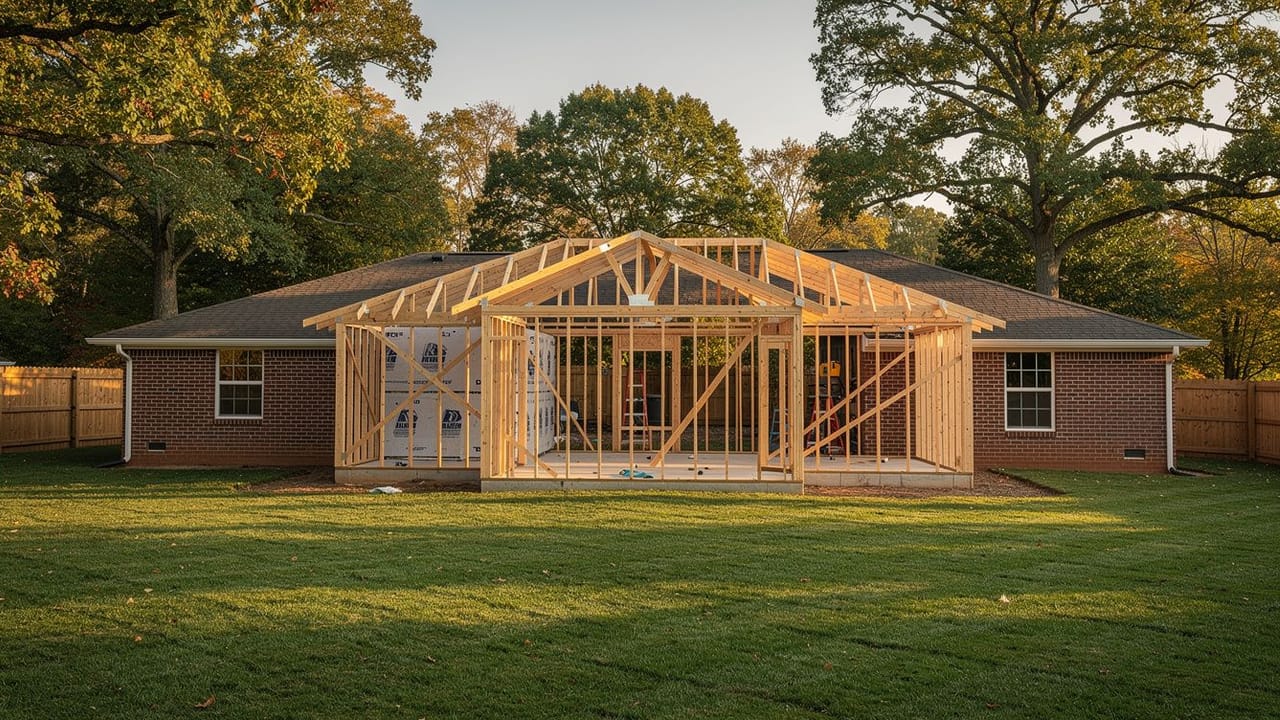
· by Michael Blair, Nashville's Remodeling
An addition in Hendersonville goes past two city offices, and they ask different things. The Planning Department’s zoning permit settles whether the addition fits on the lot. Building & Codes then reviews the plan set for how it will be built. This post is about the City of Hendersonville only; Gallatin, Goodlettsville and unincorporated Sumner County have their own processes. Whether to add on at all is a separate decision, covered in adding on or reworking the rooms you have.
Which permit comes first for a room addition?
On our Hendersonville jobs, the zoning permit. The City of Hendersonville Planning Department’s zoning permit form for a new home or home addition has its own box for an addition and asks for a plot plan and elevations with the application; lots on a steep slope need more documentation from the Engineering Department. A city planner initials the form, and a city engineer as well where the slope is steep.
The Building & Codes residential plan submittal checklist then lists approval letters with development conditions from the Planning Department, where they apply, among the items for a complete submittal. We settle zoning before the full building set is drawn because it decides whether the footprint works at all, and redrawing a framing plan after the footprint moves costs you twice.
How close to the property line can an addition go?
Only as close as every line that applies to your lot allows, and the zoning form lists them. It records front, side-street, side and rear setbacks from three sources: the recorded plat, the zoning district or final development plan, and any easements. For the front it also has a line for a setback taken as the average of the two adjoining houses, plus build-to lines, the maximum building height and the maximum lot coverage. An addition adds footprint, so lot coverage gets checked alongside the rear and side setbacks.
We do not give setback numbers here, because they come from your plat and your district, and the form puts the job of verifying property lines on the property owner. In most planned developments, which the form names (among them Millstone, Durham Farms, Bridgemill and Bell Harbor), and in subdivisions of three or more lots granted preliminary or final plat approval after January 2020, building design standards also apply to materials, architectural style and compatibility, and front-entry garages, under Chapter 12.2 of the zoning ordinance.
Then there are your covenants. The form warns that neighborhood covenants and restrictions or HOAs may have different standards, and that where they do, the more restrictive rule applies. A city zoning permit does not tell you what your HOA will approve, so we read the covenants before the design is drawn.
What does the site plan for an addition have to show?
The whole property, not just the corner being built on. Hendersonville’s checklist asks for the entire lot with all property lines and dimensions, existing and proposed structures, utilities above and below ground, the septic system and its 100% repair area where there is one, easements, every setback with its distance, erosion control, and the total soil disturbance in square feet. When the slope in construction exceeds 10 percent, or an engineered grading plan is required, it also asks for a topographic survey by a licensed land surveyor or civil engineer with a wet stamp on the site plan.
The submittal is one PDF site plan and one complete building set, by email to codes@hvilletn.org or on paper or a flash drive; paper site plans are at least 11 by 17 inches, two sets, drawn at a recognized scale from 1 inch = 10 feet to 1 inch = 60 feet. The checklist says incomplete submittals are not accepted. The state-published 2018 International Residential Code for Tennessee, section R106.2 (read on UpCodes) asks for the same thing in general terms: a site plan showing new construction and existing structures and their distances from lot lines. The waiver it allows is for alterations and repairs, and an addition puts up new construction.
The building set, and where we come in
The rest of the submittal is the addition itself. The checklist asks for floor plans, elevations of all four sides, cross sections, foundation and floor framing plans, electrical, mechanical and plumbing plans, a roof framing plan, and truss calculations in two wet-stamped sets with a letter of compliance from the Engineer of Record. That is a full set for a full building, even when the building is one room.
Davidson County handles the same question differently; adding a primary suite in Nashville covers Metro’s side. We plan and build home additions in Hendersonville and across Middle Tennessee, and we start every one with the plat, the zoning form and your covenants on the table. If you are weighing an addition, tell us about the house and the lot.
Sources
- City of Hendersonville Planning Department, Zoning Permit: New Home / Home Addition (rev. 04/16/2024) — Addition box; plot plan and elevations; steep slopes; setbacks per plat, zoning or FDP and easements; average front setback; build-to lines, height, lot coverage; design standards (Chapter 12.2); covenants and HOAs, the more restrictive applies; owner verifies property lines
- City of Hendersonville Building & Codes, Residential Plan Submittal Checklist (rev. January 2024) — Site plan and building set; Planning approval letters; entire property and setbacks; septic repair area; soil disturbance; topographic survey above 10 percent slope; sheet size and scales; incomplete submittals not accepted
- 2018 International Residential Code as published for Tennessee, R106.2 (UpCodes) — Site plan showing new construction, existing structures and distances from lot lines; waiver for alteration or repair
FAQ
Room Additions in Hendersonville: Zoning Permit First — questions
Does a room addition need a zoning permit in Hendersonville?
Yes. The City of Hendersonville Planning Department’s zoning permit form for a new home or home addition has a box for an addition and asks for a plot plan and elevations. It records the setbacks, height and lot coverage the addition has to meet, and it carries a city planner’s approval signature.
What is a zoning permit for a home addition?
It is the Planning Department’s check that an addition fits the lot under the Hendersonville Zoning Ordinance: setbacks from the plat, the zoning district and easements, build-to lines, maximum height and lot coverage, and design standards where they apply. Building & Codes separately reviews the plans for how the addition is built.
Do HOA rules apply to a home addition?
Yes, alongside the city’s rules. Hendersonville’s zoning permit form warns that neighborhood covenants and HOAs may have different standards and that, where they differ, the more restrictive rule applies. A city permit does not tell you what your covenants allow, so read them before the design is drawn.
Do I need a survey for a home addition?
Sometimes. Hendersonville’s site plan checklist requires a topographic survey with a land surveyor’s or civil engineer’s wet stamp when the slope in construction exceeds 10 percent or an engineered grading plan is required. Separately, the city’s zoning form makes the property owner responsible for verifying property lines.
What setbacks apply to a room addition?
The ones on your recorded plat, your zoning district or final development plan, and any easements, for the front, side street, sides and rear. Hendersonville’s zoning form lists all three, plus a front setback averaged from the adjoining houses. The numbers depend on your lot, so the plat comes first.